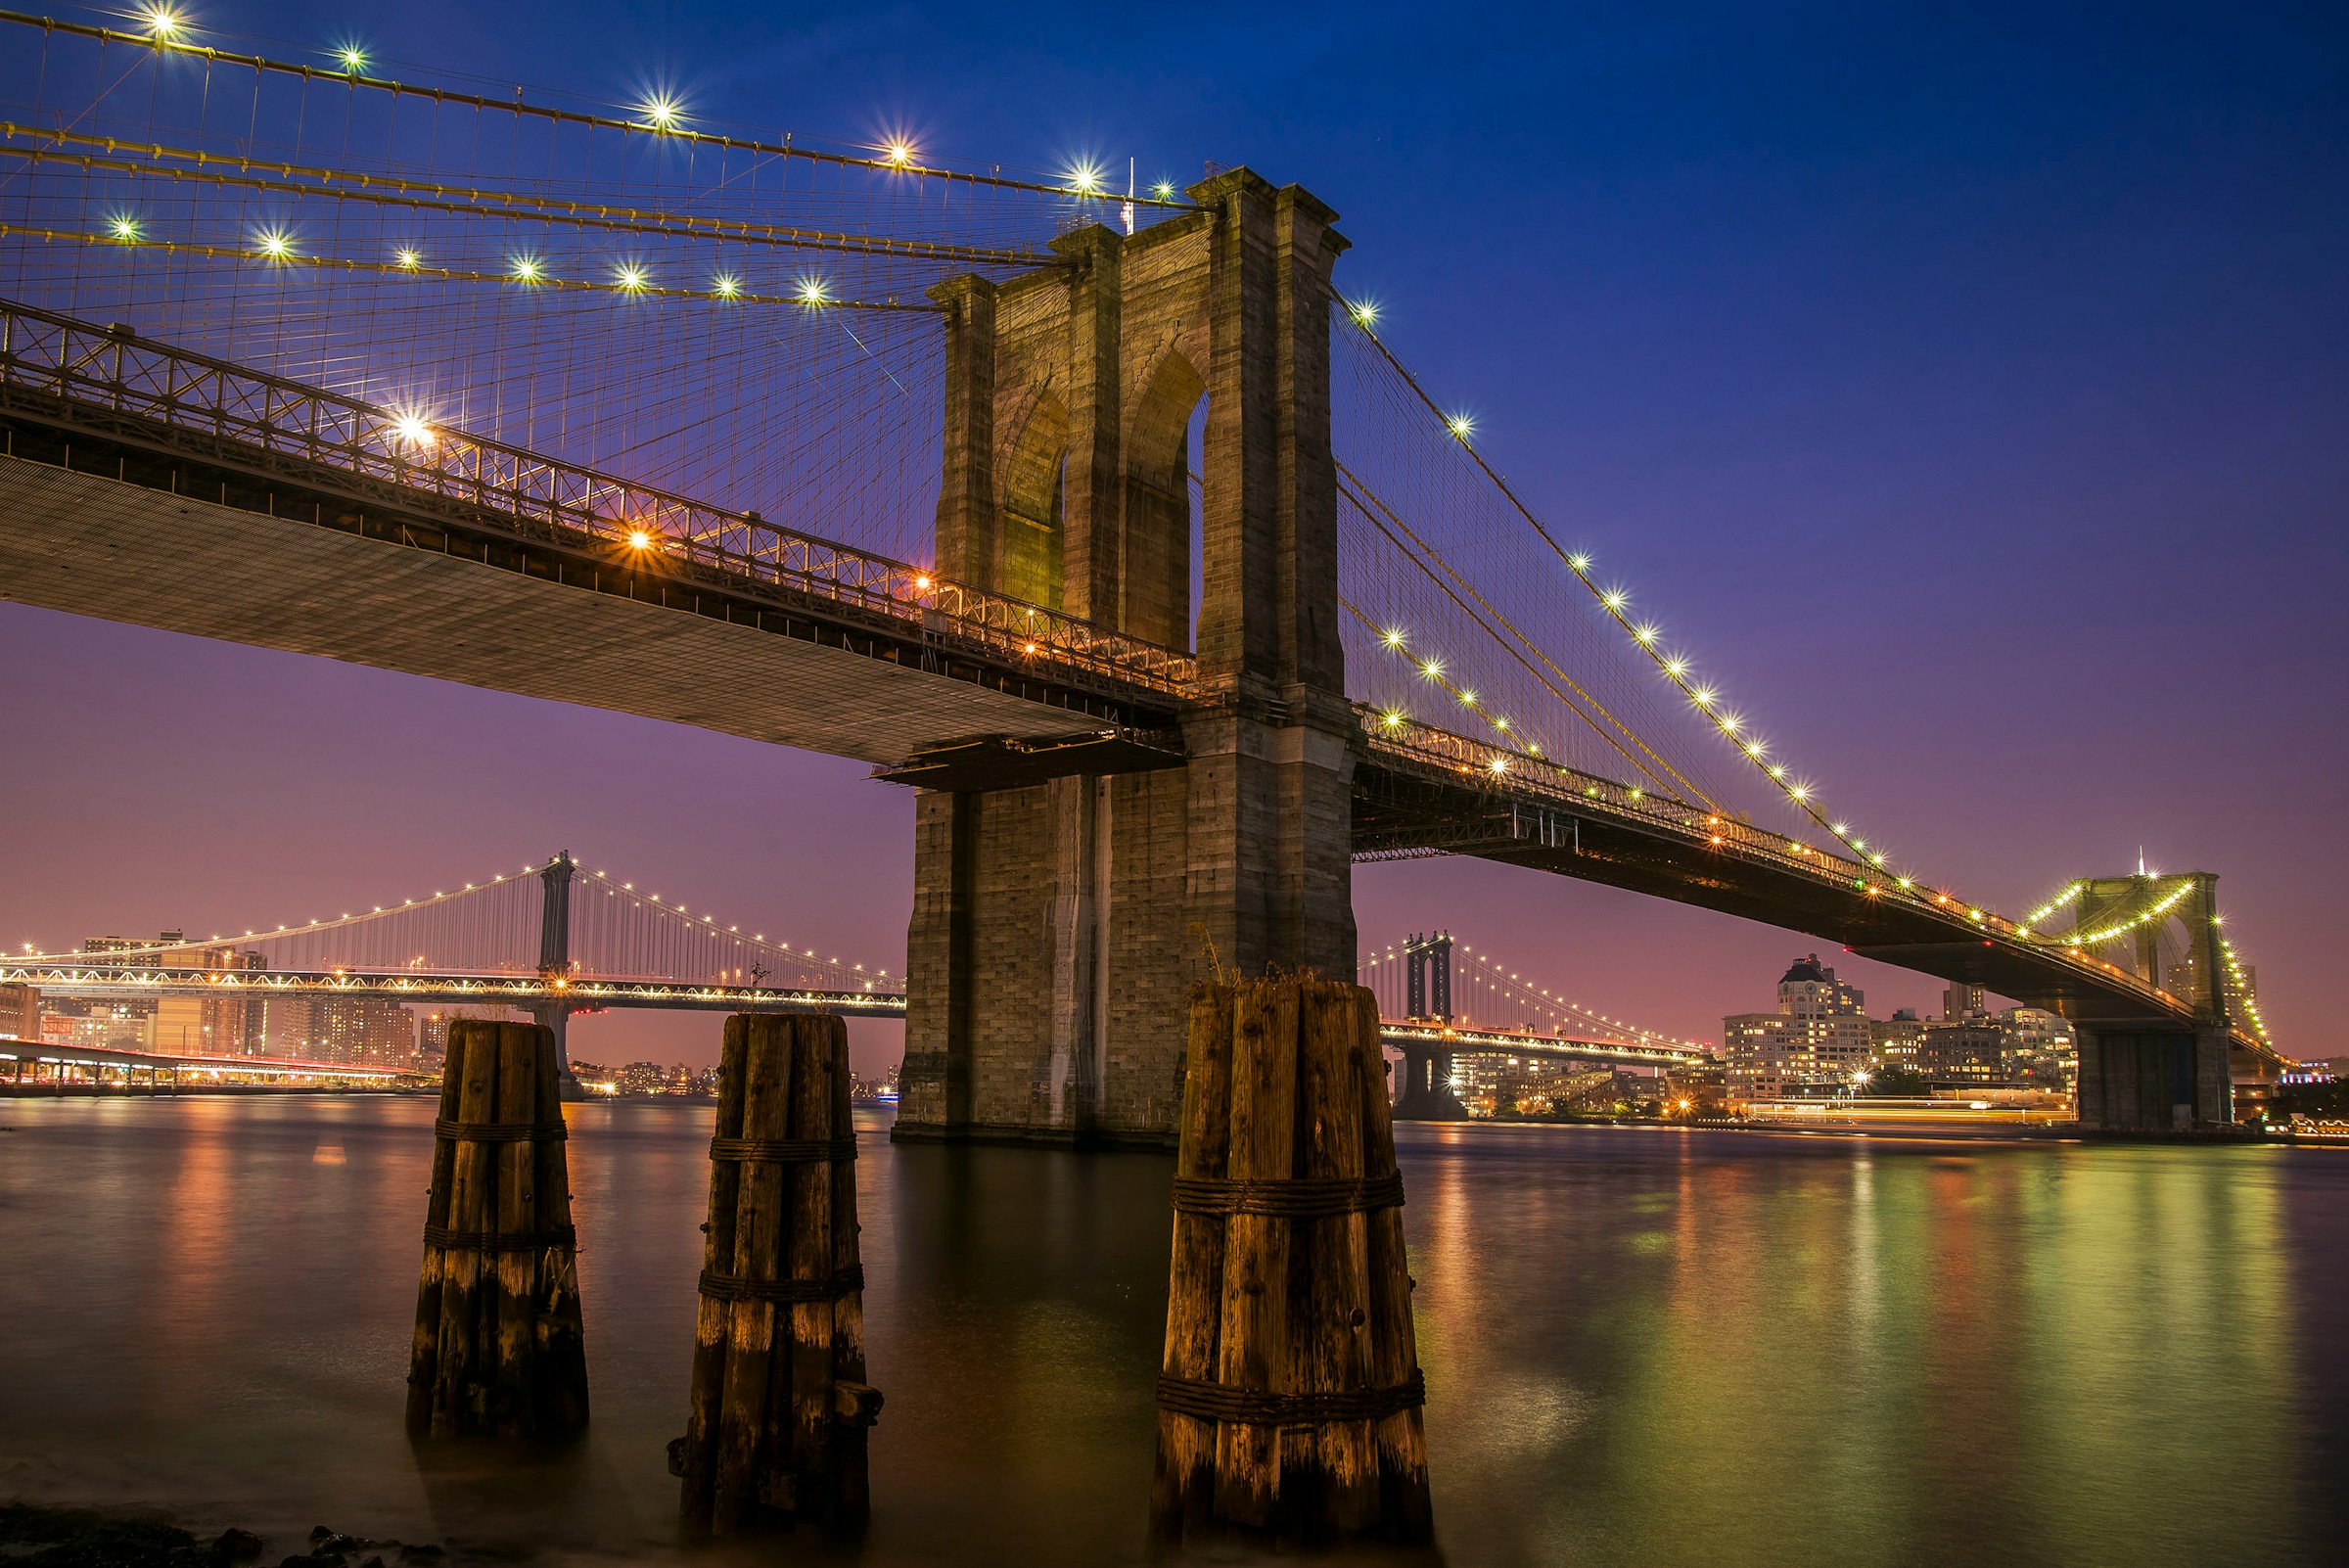
- November 1965Brooklyn Heights designated New York City's first historic district
- 1847date of St. Ann & the Holy Trinity Church on Clinton Street
- 1910year the Brooklyn Heights Association was originally formed
Brooklyn’s built environment acts as a physical archive of its socioeconomic history. The borough’s architectural identity is dominated by the rowhouse, and specifically, the brownstone. The term "brownstone" applies strictly to rowhouses whose facades are clad in a characteristic brown sandstone, which was quarried extensively from Connecticut and New Jersey. Because the material was easily carved and cost-effective, it became the defining medium of the nineteenth-century building rush, utilized to house the rapidly expanding merchant classes who sought to escape the density of Lower Manhattan.14
The ubiquitous tall stoop of the Brooklyn brownstone was a highly functional design choice rather than merely a stylistic flourish. Elevating the parlor floor brought in superior natural light and air circulation, while creating physical distance from the noise, dirt, and animal waste that defined the nineteenth-century street level. Simultaneously, the space created underneath facilitated a garden-level entrance utilized exclusively by household staff and tradesmen, embedding the rigid class structures of the era directly into the architecture.14

The preservation of this architectural heritage is largely owed to pioneering community activism in Brooklyn Heights. In the mid-twentieth century, the neighborhood faced a dual threat from private demolition and public infrastructure projects. The most severe threat emerged when urban planner Robert Moses proposed routing the Brooklyn-Queens Expressway (BQE) directly through the heart of Brooklyn Heights, an action that would have obliterated the neighborhood's gracious homes. In response, affluent and organized residents leveraged the Brooklyn Heights Association—originally formed in 1910 to combat the aesthetic degradation caused by bridge approaches and elevated trains—to fight the slum clearance proposals.8
Through painstaking data collection and legal strategizing, these advocates forced a compromise that constructed the highway along the neighborhood's western edge, capping it with the now-iconic Brooklyn Heights Promenade, designed by Clarke & Rapuano. This successful grassroots organizing catalyzed the passage of New York City's Landmarks Preservation Act. In November 1965, the Landmarks Preservation Commission designated Brooklyn Heights as New York City's first historic district; it was subsequently listed as a National Historic Landmark.8

The architectural styles preserved within Brooklyn's historic districts reflect a comprehensive timeline of American aesthetic evolution:
| Architectural Style | Peak Era | Key Characteristics |
|---|---|---|
| Federal | 1790s–1830s | Symmetrical facades, dormer windows, modest scale, brick construction, simple entryways flanked by Ionic colonnettes. Notable examples exist on Middagh Street. |
| Greek Revival | 1830s–1850s | Understated elegance defined by restraint, flat lintels above doors, simple pilasters framing entrances, strong horizontal emphasis, and a near absence of applied ornament. |
| Italianate | 1850s–1870s | The most prevalent brownstone style. Features round-arched windows with elaborate carved hoods, heavy bracketed cornices, deeply recessed entrances framed by columns, and grand stoops. |
| Renaissance & Romanesque Revival | 1860s–1890s | Renaissance designs feature rusticated bases and classical symmetry. Romanesque (influenced by Henry Hobson Richardson) trades elegance for mass, utilizing rough-faced stone and heavy round arches. |
| Queen Anne / Late Victorian | 1870s–1890s | Eclectic and asymmetrical, borrowing across styles. Characterized by varied surface textures, decorative terra cotta panels, prominent gables, and stained glass. |
| High Victorian Gothic | 1870s | Exemplified by structures like St. Nicholas Antiochian Church on State Street and the original St. Ann's Church (now Packer Collegiate Institute) designed by James Renwick Jr. |
Neighborhood histories are frequently intertwined with local mythologies. For instance, the Federal-style home at 24 Middagh Street, built in the early 1820s, was long rumored to have originated as a coastal tavern serving Welsh rarebit, an assertion perpetuated by a 1930s radio address but largely debunked by subsequent architectural research. Other structures hold verified historical gravitas, such as the building housing St. Ann & the Holy Trinity Church on Clinton Street, which dates to 1847 and features the earliest complete set of figural stained-glass windows produced in the United States, crafted by brothers William Jay and John Bolton.17,18
The preservation of these physical spaces inadvertently catalyzed the very gentrification that defines modern Brooklyn. By securing historic status, neighborhoods like Brooklyn Heights, Clinton Hill, and Cobble Hill became highly desirable and economically exclusive. This dynamic highlights a central tension in urban preservation: protecting the aesthetic "authenticity" of nineteenth-century structures often results in the radical alteration of the twentieth-century socioeconomic demographics of the residents who live within them.8,10
Sources cited in this chapter
- Neighborhood - Brooklyn Heights Association ↗
- Brooklyn | History, Neighborhoods, Map, & Facts | Britannica ↗
- NYC Brownstones: History, Architecture & Renovation | Mammoth ↗
- Brooklyn Heights Historic District - - Trust for Architectural Easements ↗
- Brooklyn Heights' Architectural Styles - City Tech OpenLab ↗
- Brooklyn Heights: The Original Suburb | Inhabit | A Blog from Corcoran ↗